Friday, December 16, 2011

SBF# 14 Granite chimney


The chimney is complete with the granite facing from the barn foundation.
The slabs were cut in half at a local granite shop and mortared and tied to the chimney.

Friday, November 11, 2011

SBF # 13 Heating & Ventilation come together

I believe that everyone is on board for the basic heating and ventilation systems.

Their current plan is as follows:
Heat- Primary - Margin wood cook stove
Backup - Electric element powered hydronic radiators(size to be determined) that would pull from upper coil in a Wagner 105gal tank.

Hot water - Wood cook stove direct to tank/solar to bottom coil in tank
Backup - Electric element

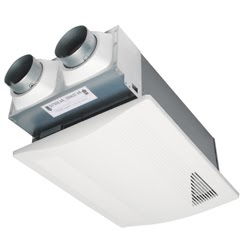
Ventilation - 2 bathroom exhaust only fans(Whispergreen/Fantech) on Grasslin intermittent timer and a kitchen exhaust with 4 Aldes passive inlet vents and a dedicated stove supply.

We decided not to use the spot ERV's because they operated as "exhaust only" for most of the time when it is cold when they will primarily be used, so the extra cost doesn't seem worth it. This fan might work better in a more temperate climate. It was a tough decision to give up the efficiency of the whole house HRV for the simplicity and economy of the passive vents.

The AC part of HVAC will be passive, using shades and manual operation of windows. The earth coupled basement will also contribute to cooling.

Below is the schematic from Karl Rosengrant, who works with Greenworks Solar. Probably the most interesting part is the controller on the radiant heat dump loop that will supply heat to the bathrooms and kitchen to keep the plumbing warm when the wood stove is out. The controller is connected to the solar controller, which has a read on the temp in the tank. This allows the controller to turn on the heat dump based on both the temp in the bathrooms/kitchen or the temp of the water.

Saturday, November 5, 2011

To my grandpa - 4 generations


I still remember first hearing about solar panels and radiant heat from my grandfather. He is the builder that my father and I came from, and now my son. And then there's my stepfather's early career as a carpenter.

I am always amazed at the skill and understanding that is developed over generations when it is passed on through families from birth. Although our family didn't have a family based business, I have spent months and years working beside my father, grandfather and stepfather. This is the foundation of my experience. My earliest memories are of watching them work, learning how to operate shop tools, hammer nails and cut wood. Growing up in my stepfather's shop, I became familiar with how to shape, join and bend wood to achieve whatever was needed.

My father joined the carpenters union in Cleveland, Ohio and then became a chair maker. He built his house based one of Frank Lloyd Wright's circular passive solar designs. I was honored by him with grandpa's plane you can see above and will one day pass it on to Pan, who already has an instinctual hold and position with all of my tools.

Thanks grandpa, and here's to you. Did you ever think your great-grandson would be workin' your plane.

Saturday, October 22, 2011

SBF #12 Heating system


The Margin Flame View cookstove is on site. With a thermostatic damper on the combustion air supply, that will be ducted in thru 3" pipe to the dedicated air intake port.
Small fans will be located in wall ports to move the hot air from the east side of the house to the west. 2nd floor vents will let the hot air up to the 2nd floor.

This constitutes the primary heat supply.

We looked at a heat pump to be backup, but with a price of 10K for primary capacity, it did not fit the budget. The basic idea here is to spend more on insulation and less on heating.

The owner decided he wanted a backup that would keep the house from freezing and protect from any damage. He figures the house will be maintained by a friend even if they are gone and to be able to drain all systems if there is a prolonged absence.
Looking at the heating system again, it made more sense to think about how we could take advantage of the heat dump for the hot water system and combine that with a backup for both hot water and heating. So I began to look into radiators that could bring extra heat from the hot water system and be supplied by an electric boiler if needed.
This preserves one of the primary goals of limiting any possible fossil fuel use, to the grid connection.

One draft heat loss analysis gave me a loss of 15,653 Btus/hr and then you might add 20% to account for coldest situation. The goal is to use less than 1 chord of wood for the heating season.

This can only be verified after a season of use. Stay tuned.

With heat loss we also have heat gain from windows/people/equipment as well as thermal storage capacity. I do not have numbers on this currently and the woodstove is probably oversized, but serves mutliple functions well. Having all the numbers would help more precisely size the heating system. As the owners were set on the wood cookstove, it was just a matter of the amount of wood to be used.
A more appropriately sized heater would have cost less.

By the way we removed a Peerless oil furnace, two 275gal oil tanks, a parlour wood stove and a bathroom electric heater.

SBF #11 - Ventilation/AQ


This post is likely to be controversial.
Against the recommendation of Andy Shapiro, who likes whole house ventilation. We will probably install 2 Panasonic FV-04VE1 Spot ERV's with low(66% @ 30 CFM ) efficiency and with max. 40 cfm each.

From panasonic:
WhisperComfort may also be suitable to meet whole house ventilations requirements under ASHRAE 62.2.


The American Society of Heating, Refrigerating and Air Conditioning Engineers (ASHRAE) set a standard for whole house ventilation, requiring that continuous mechanical ventilation be 7.5 CFM per bedroom (master bedroom x 2) plus 1 CFM per 100 square feet, with sone level not to exceed 1.0

Sunnybrook Farm: 2 beds + 1600 sq feet =38.5 cfm

We also are knocked out of Energy Star rating because we will not have kitchen exhaust(because there will be an electric stove, maybe with recirc. filter) and the ventilation is not above 50cfm. Again, the Panasonics are rated at 40cfm.

Reasoning-
1. The owner doesn't like the idea of installing all the ductwork for whole house system. He would prefer to open a window.
2. The house is small enough to get decent exchange with the two spot ERV's in the bathrooms.
3. The cost installed will be less than half of a whole house system.

We will also be supplying the woodstove with dedicated air supply with a thermostatically controlled damper on the intake.

The root cellar will also have thermostatic controls for ventilation.

It will be interesting to see how the blower door test turns out. If we are below 1ACH50, I think it could be useful to monitor the AQ. Check back for results.

I believe this design is only possible with a house that uses non-toxic finishes and materials that utilizes a free water vapor (or breathing) wall design. This means no vapor block in the walls/cieling. The air barrier must therefore be of a material that can allow water vapor to pass through but virtually no air to pass. We will be using 5/8" sheetrock. Clay and lime plasters also work and there are wood fiber boards that can do the same trick.

Friday, October 21, 2011

SBF#10 Windows are ordered


We decided on Serious fiberglass 725/525 series casement and awning windows with Pella wood clad "Natural Sun" windows on the south dining and den walls for the feel of wood.
Favored "H"(high solar gain) windows on the south/east and west and "L" to the north.

Specs:
Serious: double pane with heat mirror suspended film
Casement 7L : uframe-0.17 shgc-0.32 - North side
7H: uframe-0.19 shgc-0.56 - West/East side
Fixed 5H: uframe-0.18 shgc-0.57 - South side
Casement 5H: uframe-.22 shgc-0.57 - South side

Pella: double pane
fixed: uframe-0.30 shgc-0.56 "Natural sun" glass - south
casement: uframe-0.32 shgc-0.48 "Natural sun" glass - south
awning: uframe-0.29 shgc-0.27 "Advanced Low e" glass - 1 north window

29 windows for under $20K, spent a little more than budgeted(OK 27% over)
But not bad considering quality

Other considerations:
Fibertec -2nd(almost went with them- longer lead time did it, I think)
Thermotec - 3rd(too expensive for budget)
Optiwin-Energate-Linwood and more.

Now the doors....................
Linwood from Maine gave a decent quote for insulated wood entry door with 1/2 glass, multipoint latch and double gasket seal.
Looking at another local millwork shop in Barre, Vermont.
Hope to decide this next week.

Thursday, September 1, 2011

SBF#9 What makes it a Deep energy retrofit.

In the last couple years this element has really become an interesting challenge for me. After a couple of years of immersing myself in energy geek world, I get to bring a lot of retrofit ideas together with a lot of freedom because of the depth to which we gutted the farmhouse. Interestingly, the old balloon framing style has helped with the fact that we are leaving the exterior skin on and insulating to the inside, which is typically the least favored option in terms of how to add insulation to the walls. I should say that this retrofit favors natural materials over petrol and chemical based ones.

So a deep energy retrofit for me means increasing energy efficiency by over 75%. To achieve this we are installing:
1. a continuous air barrier - ADA-sheetrock on the interior.
All electrical on exterior walls will be run on interior of sheetrock in wood chases.
2. 12" of cellulose in the walls(R42).
3. R20 on the foundation perimeter and floor.
4. A thermal envelop that minimizes thermal breaks.
5. R5 or better windows.
6. R80 ceiling with cellulose.

The energy analysis will be done under the mentorship of Andy Shapiro who will be bringing many years of experience in understanding the modeling of energy and moisture in the new design in order to make a predictable outcome.

The goal of the deep energy retrofit is basically to reduce the energy consumption of the house as much as possible with a modest budget through intelligent design to remove a dependence on fossil fuels, reduce carbon output and to conserve resources. We will track metrics such as the tightness of the house once we have completed the envelope as well as yearly use of fuel and power. The Passive House model is attractive, but not quite the right fit for this project. I believe the owners need to be 100% behind that kind of a focus. It will certainly inform much of the design. Passive and low impact design are a top priority for my design process in general. One of the things many people misunderstand about passive design is that it relies most on people's behavior more than the actual design. This means it will be much more difficult to design our way out of our current crises than to change our behavior.

We also see this project as a transition town model for sustainable design. This means there is no reliance on fossil fuels in the design other than through the electrical grid. It also means there is an integrated design that includes ecological processes such as food production and nutrient recycling with a composting toilet and greywater system.

Heat will be from passive solar and wood with an electrical heat pump for backup and hot water will be supplied by the cookstove and solar panels. PV panels will eventually supply electric power.

There is also provisions for food storage in the root cellar and a cold pantry. The greenhouse will extend the growing season to support a healthy homesteading operation for food production. Rainwater catchment will also passively support irrigation in the well drained soils rather than rely on the well pump.
The crew.